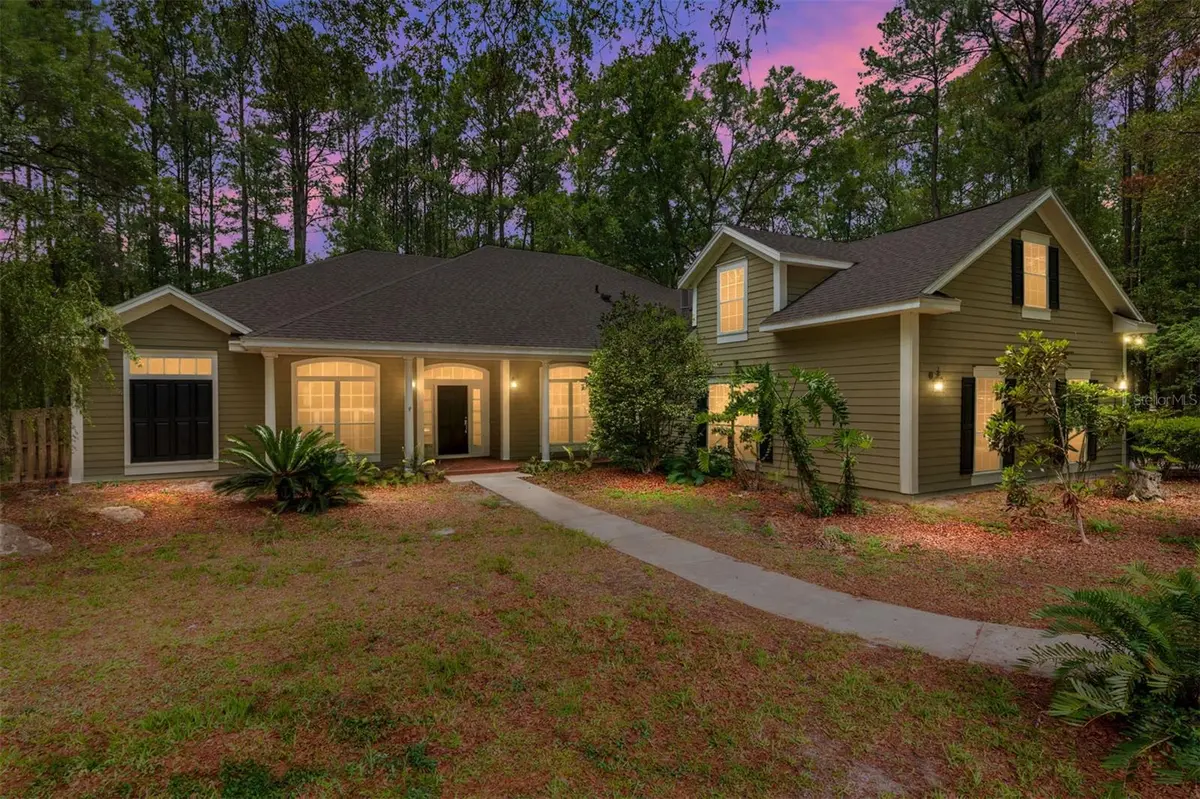
$740,000
$749,900
1.3%For more information regarding the value of a property, please contact us for a free consultation.
5 Beds
5 Baths
3,477 SqFt
SOLD DATE : 08/31/2026
Key Details
Sold Price $740,000
Property Type Single Family Home
Sub Type Single Family Residence
Listing Status Sold
Purchase Type For Sale
Square Footage 3,477 sqft
Price per Sqft $212
Subdivision Cambridge Forest Ph V
MLS Listing ID GC540732
Sold Date 08/31/26
Bedrooms 5
Full Baths 3
Half Baths 2
HOA Fees $49/Semi-Annually
HOA Y/N Yes
Annual Recurring Fee 1196.0
Year Built 2000
Annual Tax Amount $14,895
Lot Size 1.280 Acres
Acres 1.28
Property Sub-Type Single Family Residence
Source Stellar MLS
Property Description
Virtually Staged. Do not miss your opportunity to purchase this large five-bedroom home sitting on 1.28 acres, ready for your personal touches. The expansive lot features a screened pool, fenced yard, and mature trees with direct access to the community playground through a back gate. A three-car garage provides space for all the sporting equipment and toys, so you can enjoy everything this spacious house, property, and surrounding neighborhood have to offer.
The luxurious owner's suite features a private spa-like bathroom tucked at the end of a dedicated corridor, with a walk-in closet on each side — a jetted tub, double sinks, and a separate shower await. On the opposite end of the suite, French doors open directly to the pool deck for a refreshing evening swim. With high ceilings, natural light, new carpet, and square footage to spare, this owner's suite will be your own oasis — just down the hall from a home office, nursery, or fifth bedroom with built-in shelves.
When it's time to entertain, you can host any event from formal to casual. The large living room off the main entrance is the perfect space for guests to enjoy hors d'oeuvres and conversation, open to the pool deck via another set of French doors, before moving to the formal dining room for dinner. A pocket door separates the main living room from the great room and kitchen, where friends can help prepare a meal in the open kitchen, enjoy a snack at the eat-in bar or dinette, or watch the game while keeping warm by the gas fireplace.
Off the great room, a pocket door opens to a hallway with two large bedrooms separated by one of three full bathrooms. Both bedrooms feature large closets and new ceiling fans — perfect for guests or family who want a bit of privacy from the rest of the house. For those looking for even more privacy, the main hallway leads past the laundry room and garage entrance to a first-floor bedroom and bathroom, both separated from the hall by pocket doors. Or head upstairs to the second floor, which features a massive living space with new carpet, built-in shelving, and a nook perfect for an office, media room, game room, or play area. This large second-floor room also features a half bath and its own AC unit for maximum comfort and energy efficiency.
Step through one of the four glass doors to the pool deck and enjoy space for lounging and dining alongside a safety-fenced, heated pool with a brand-new pump. A dedicated half bath accessible from inside and directly from the pool deck keeps things convenient for swimmers and guests alike. When the pool isn't warm enough, hop into the in-ground spa with its waterfall into the 25+ foot swimming pool.
Recent Updates
New HVAC for main house — March 2020
New dishwasher — February 2022
New roof — December 2022
New kitchen sink, faucet, and disposal — April 2023
New refrigerator — May 2026
New pool pump and filter element — May 2026
New hot water heater — June 2026
The hard work on this house has been done, and it's ready for you. Schedule your tour now — before someone else calls it home.
Location
State FL
County Alachua
Community Cambridge Forest Ph V
Area 32607 - Gainesville
Zoning PD
Interior
Interior Features Ceiling Fans(s), Coffered Ceiling(s), Eat-in Kitchen, High Ceilings, Kitchen/Family Room Combo, Primary Bedroom Main Floor, Solid Surface Counters, Thermostat, Tray Ceiling(s), Walk-In Closet(s)
Heating Central
Cooling Central Air
Flooring Carpet, Laminate, Tile
Fireplaces Type Gas
Furnishings Unfurnished
Fireplace true
Appliance Cooktop, Dishwasher, Dryer, Microwave, Other, Range, Refrigerator
Laundry Corridor Access, Inside, Other
Exterior
Exterior Feature Lighting, Other, Private Mailbox, Private Yard
Garage Spaces 3.0
Pool In Ground
Utilities Available Cable Available, Electricity Available, Public, Sewer Available, Water Available
View Y/N No
Water Access No
Roof Type Shingle
Attached Garage true
Exposure North
Garage true
Private Pool Yes
Building
Entry Level Two
Foundation Slab
Lot Size Range 1 to less than 2
Sewer Public Sewer
Water Public
Structure Type HardiPlank Type
New Construction false
Others
Pets Allowed Yes
Senior Community No
Ownership Fee Simple
Monthly Total Fees $99
Membership Fee Required Required
Special Listing Condition None
Read Less Info
Want to know what your home might be worth? Contact us for a FREE valuation!

Our team is ready to help you sell your home for the highest possible price ASAP

© 2026 My Florida Regional MLS DBA Stellar MLS. All Rights Reserved.
Bought with Lori Wascavage BHGRE THOMAS GROUP
NEARBY SCHOOLS & BUSINESSES
"Molly's job is to find and attract mastery-based agents to the office, protect the culture, and make sure everyone is happy! "