




3 Beds
3 Baths
2,269 SqFt
3 Beds
3 Baths
2,269 SqFt
Key Details
Property Type Condo
Sub Type Condominium
Listing Status Active
Purchase Type For Sale
Square Footage 2,269 sqft
Price per Sqft $193
Subdivision Esplanade/Burnt Store Marina P
MLS Listing ID C7532594
Bedrooms 3
Full Baths 3
Condo Fees $966
HOA Fees $1,194/ann
HOA Y/N Yes
Annual Recurring Fee 12786.0
Year Built 2006
Annual Tax Amount $7,026
Property Sub-Type Condominium
Source Stellar MLS
Property Description
With 2,269 square feet of living space, this upper-floor residence offers room to spread out and settle into the Southwest Florida lifestyle. Sliding glass doors connect the inviting living area to a spacious screened lanai, where the elevated setting captures beautiful water and golf course views. There is plenty of room for outdoor dining and comfortable seating, making the lanai a natural extension of your living space.
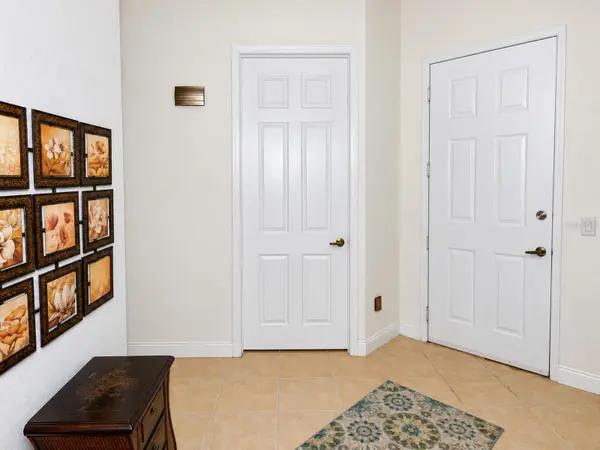
Inside, neutral tile flooring, generous gathering areas, and a separate den plus office provide flexibility for everyday living, visiting guests, or working from home. The primary bath features an extended vanity with dual sinks, a soaking tub, and a separate glass-enclosed shower. A private enclosed 3 suite garage adds convenience and storage.
The Esplanade's pool, spa, fitness room, and covered gathering area offer inviting places to unwind close to home. Beyond the gates, Burnt Store Marina brings together boating, golf, dining, seasonal entertainment, a farmers market, food truck nights, and a dog park. Explore boating options through Freedom Boat Club and enjoy access to Charlotte Harbor and the Gulf of America. Come for the views—stay for the lifestyle.
Location
State FL
County Lee
Community Esplanade/Burnt Store Marina P
Area 33955 - Punta Gorda
Zoning RM10
Rooms
Other Rooms Bonus Room, Breakfast Room Separate, Den/Library/Office, Great Room, Inside Utility, Media Room
Interior
Interior Features Ceiling Fans(s), Eat-in Kitchen, High Ceilings, Living Room/Dining Room Combo, Open Floorplan, Solid Wood Cabinets, Split Bedroom, Walk-In Closet(s), Window Treatments
Heating Central, Electric
Cooling Central Air
Flooring Ceramic Tile
Furnishings Furnished
Fireplace false
Appliance Dishwasher, Disposal, Dryer, Electric Water Heater, Microwave, Range, Refrigerator, Washer
Laundry Inside, Laundry Room
Exterior
Exterior Feature Lighting, Rain Gutters, Sidewalk
Parking Features Covered, Garage Door Opener, Golf Cart Garage, Golf Cart Parking, Ground Level, Guest, Oversized, Basement
Garage Spaces 3.0
Pool In Ground, Chlorine Free, Gunite, Heated, Lighting, Outside Bath Access
Community Features Association Recreation - Owned, Buyer Approval Required, Clubhouse, Community Mailbox, Deed Restrictions, Dog Park, Fitness Center, Gated Community - Guard, Golf Carts OK, Golf, Irrigation-Reclaimed Water, Pool, Tennis Court(s)
Utilities Available Cable Connected, Public
Amenities Available Elevators, Fitness Center, Gated, Golf Course, Maintenance, Optional Additional Fees, Pickleball Court(s), Pool, Security, Spa/Hot Tub, Storage, Tennis Court(s)
Waterfront Description Lake Privileges
View Y/N Yes
Water Access Yes
Water Access Desc Gulf/Ocean,Marina
View Golf Course, Pool, Trees/Woods, Water
Roof Type Tile
Porch Covered, Patio, Screened
Attached Garage true
Exposure North
Garage true
Private Pool Yes
Building
Lot Description Landscaped, Near Marina, On Golf Course, Private, Sidewalk, Street Dead-End, Street One Way, Paved
Story 4
Entry Level One
Foundation Slab
Sewer Public Sewer
Water Public
Architectural Style Mediterranean
Unit Floor 4
Structure Type Block,Concrete,Stucco
New Construction false
Others
Pets Allowed Cats OK, Dogs OK, Yes
HOA Fee Include Guard - 24 Hour,Pool,Escrow Reserves Fund,Fidelity Bond,Insurance,Maintenance Structure,Maintenance Grounds,Management,Pest Control,Private Road,Sewer,Trash
Senior Community No
Ownership Condominium
Monthly Total Fees $1, 065
Acceptable Financing Cash, Conventional
Membership Fee Required Required
Listing Terms Cash, Conventional
Num of Pet 2
Special Listing Condition None
Virtual Tour https://www.propertypanorama.com/instaview/stellar/C7532594

NEARBY SCHOOLS & PROPERTIES
"Molly's job is to find and attract mastery-based agents to the office, protect the culture, and make sure everyone is happy! "