


2 Beds
2 Baths
1,008 SqFt
2 Beds
2 Baths
1,008 SqFt
Key Details
Property Type Condo
Sub Type Condominium
Listing Status Active
Purchase Type For Sale
Square Footage 1,008 sqft
Price per Sqft $266
Subdivision Lazy Oaks Condo
MLS Listing ID O6437795
Bedrooms 2
Full Baths 2
Condo Fees $10
Construction Status Completed
HOA Fees $277/mo
HOA Y/N Yes
Annual Recurring Fee 3334.0
Year Built 1981
Annual Tax Amount $3,502
Property Sub-Type Condominium
Source Stellar MLS
Property Description
The spacious living room features a beautiful brick fireplace and sliding glass door access to the screened-in back patio. The patio can also be accessed directly from the primary bedroom, creating a wonderful private outdoor space to enjoy your morning coffee, relax, or entertain.
The primary suite features an en-suite bathroom with a walk-in shower, spacious two-sink vanity, and plenty of closet space. The guest bedroom is conveniently located just two steps from the second full bathroom, providing an ideal setup for family, guests, or a home office.
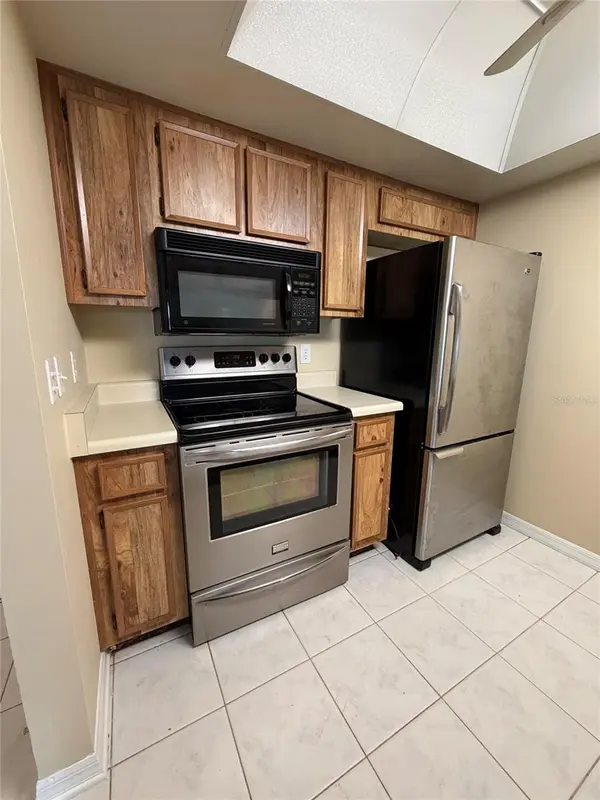
The well-maintained original kitchen includes an electric range and oven, refrigerator, dishwasher, and two-basin stainless steel sink. Well-maintained tile flooring runs throughout the home, offering durability and easy maintenance.
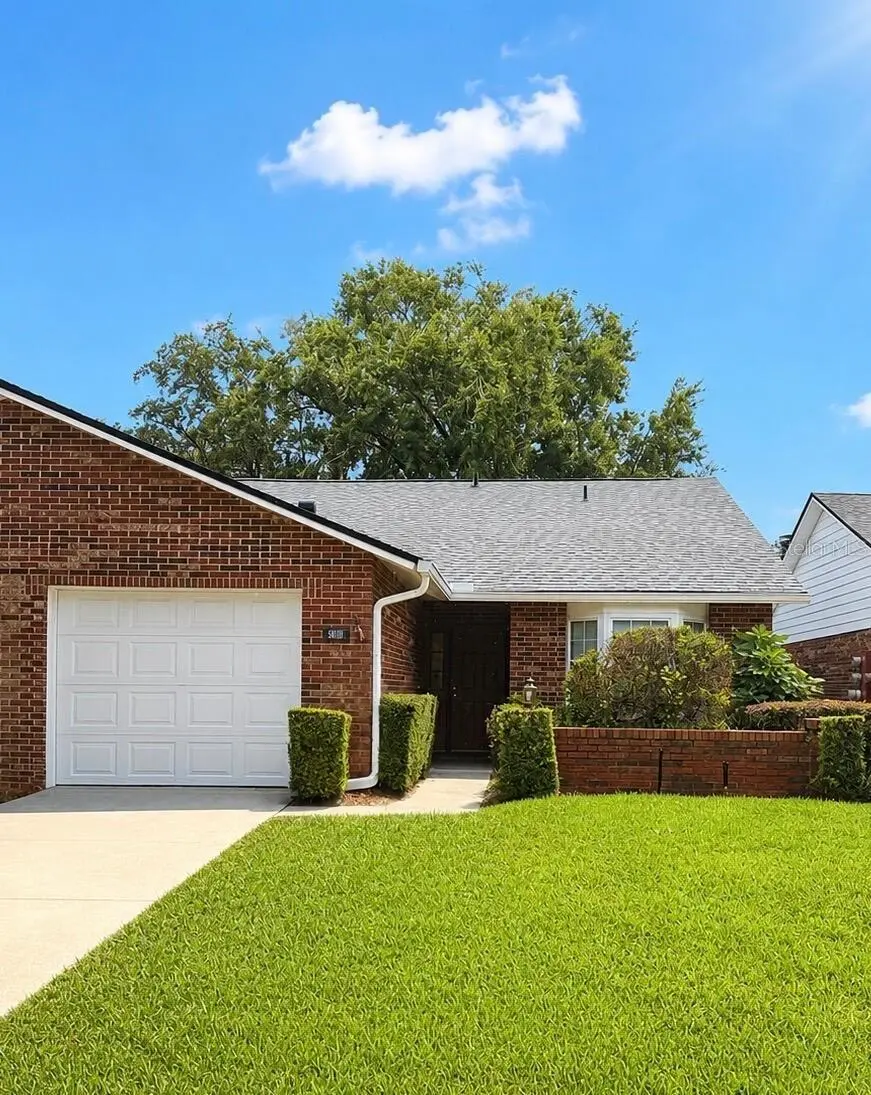
The spacious one-car garage has more than just parking, with a washer and dryer and plenty of additional storage space.
The HOA fee is $277 per month and includes lawn maintenance and responsibility for the entire exterior of the condo, including the roof, providing added convenience and peace of mind for the homeowner.
With its fresh interior, abundant natural light, brick fireplace, screened-in patio, private primary suite, attached garage, and low-maintenance lifestyle, 5108 Lazy Oaks Drive is a wonderful opportunity to own a comfortable home in Winter Park.
Location
State FL
County Seminole
Community Lazy Oaks Condo
Area 32792 - Winter Park/Aloma
Zoning R-3A
Interior
Interior Features Ceiling Fans(s), High Ceilings, Living Room/Dining Room Combo, Open Floorplan, Primary Bedroom Main Floor, Solid Surface Counters, Solid Wood Cabinets, Thermostat, Window Treatments
Heating Central
Cooling Central Air
Flooring Carpet
Fireplaces Type Wood Burning
Furnishings Unfurnished
Fireplace true
Appliance Built-In Oven, Cooktop, Dishwasher, Dryer, Electric Water Heater, Exhaust Fan, Freezer, Ice Maker, Microwave, Refrigerator, Washer
Laundry In Garage
Exterior
Exterior Feature Sidewalk
Garage Spaces 1.0
Community Features None, Street Lights
Utilities Available BB/HS Internet Available, Cable Available, Electricity Available, Phone Available, Underground Utilities
View Y/N No
Water Access No
Roof Type Shingle
Attached Garage true
Exposure South
Garage true
Private Pool No
Building
Story 1
Entry Level One
Foundation Other
Sewer Public Sewer
Water Public
Unit Floor 1
Structure Type Vinyl Siding,Frame
New Construction false
Construction Status Completed
Schools
Elementary Schools Eastbrook Elementary
Middle Schools Tuskawilla Middle
High Schools Lake Howell High
Others
Pets Allowed No
HOA Fee Include None
Senior Community No
Ownership Condominium
Monthly Total Fees $277
Acceptable Financing Cash, Conventional, FHA, Other, VA Loan
Membership Fee Required Required
Listing Terms Cash, Conventional, FHA, Other, VA Loan
Special Listing Condition None

NEARBY SCHOOLS & PROPERTIES
"Molly's job is to find and attract mastery-based agents to the office, protect the culture, and make sure everyone is happy! "